Most Read
15 min read
Choosing the Right ADU Size

Published
October 13, 2026
Published
October 13, 2026
Choosing an ADU floor plan is about more than deciding how many bedrooms you want.
The right size depends on who will use the ADU, how much space your property can accommodate, your budget, and how you want to use the home in the future.
For California homeowners considering a manufactured ADU, choosing the right floor plan early can also help simplify the planning, permitting, foundation, and installation process.
Backyard Home Company offers manufactured ADU floor plans ranging from smaller one-bedroom designs to larger three-bedroom homes. Its published 2025 floor-plan information includes models from approximately 800 to 1,188 square feet, with one-, two-, and three-bedroom configurations.
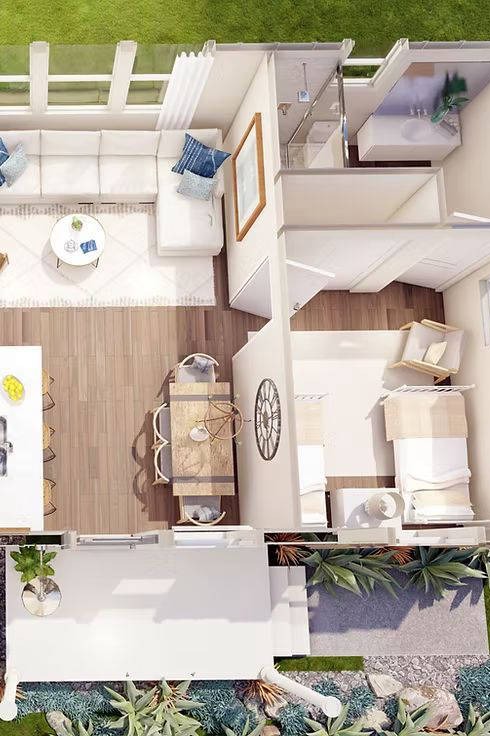
There is no single ideal ADU size.
The best size depends on your intended use, available property space, budget, and long-term plans.
A smaller ADU may be appropriate for:
A larger ADU may make more sense for:
The key is to choose a floor plan that provides enough functional space without building more than your property or budget requires.
A one-bedroom ADU is often an efficient option for homeowners who don't need multiple bedrooms.
Depending on the specific model, a one-bedroom layout can provide:
A one-bedroom layout can work particularly well for a single occupant, couple, aging parent, guest, or rental tenant.
Backyard Home Company's published January 2025 manufactured housing information lists a one-bedroom, one-bath ADU starting at approximately $172,900. This is historical published pricing and should not be considered a current 2026 project quote.
Single occupants, couples, parents, guests, or rental use.
The main limitation is flexibility. If your household needs change, one bedroom provides fewer options than a two- or three-bedroom floor plan.
A two-bedroom ADU provides considerably more flexibility.
The second bedroom can be used for:
This makes a two-bedroom ADU useful for both homeowners and rental-property owners.
TBHC's published manufactured housing floor plans include an approximately 800-square-foot two-bedroom configuration, along with larger options.
Small families, couples who need an office or guest room, roommates, and flexible rental use.
For many homeowners, two bedrooms offer a practical balance between size and flexibility.
You may not need three bedrooms today, but having a second bedroom can make the ADU useful for more situations over time.
A three-bedroom ADU provides the greatest amount of bedroom capacity among the floor plans discussed in this article.
It can be useful for:
TBHC's published floor-plan information includes a 960-square-foot three-bedroom model, as well as larger 1,056- and 1,188-square-foot plans.
Families, multigenerational living, multiple occupants, and homeowners who need multiple bedrooms.
A larger floor plan can provide more flexibility, but it also makes the property's available space, access, site development, foundation, utilities, and overall budget increasingly important.
| Feature | 1 Bedroom | 2 Bedrooms | 3 Bedrooms |
|---|---|---|---|
| Best for | Singles & couples | Small families & flexible use | Families & multigenerational living |
| Privacy | Lower | Moderate | Higher |
| Flexibility | Moderate | High | Highest |
| Space required | Lower | Moderate | Higher |
| Potential rental configurations | Limited | Flexible | Multiple occupants |
| Future-use flexibility | Moderate | High | Highest |
| Site requirements | Generally simpler | Moderate | More demanding |
The larger the home, the more important it becomes to evaluate the property's available space, access, utilities, site conditions and overall development requirements.
The best floor plan is not necessarily the largest one that fits on paper. It is the one that provides the right amount of usable space for your property and goals.
Choosing between one, two, and three bedrooms should be based on more than the floor plan itself.
There are several factors to evaluate before selecting a final design.
Start with the people who will actually use the ADU.
A floor plan for an aging parent may be very different from one designed for a young family or rental property.
Consider:
Thinking about these factors before choosing the floor plan can help prevent you from building either too much or too little space.
Your available backyard area, setbacks, access, existing structures, utilities and site conditions can affect which floor plans are practical.
A larger floor plan isn't useful if the property cannot accommodate it.
This is why the floor-plan decision should be connected to a property evaluation rather than made solely from a brochure or online floor plan.
Larger homes generally require more materials and may involve greater site-development requirements.
However, the total cost of a manufactured ADU is not determined by the home itself.
TBHC's published cost information identifies project components including the city permit package, factory plans and site plans, the manufactured home, delivery, site preparation, excavation, installation, utility connections and the low-profile perimeter foundation. Landscaping, hardscape, septic systems and a crane, when required, can be additional costs.
This means homeowners should compare total project cost, not simply the advertised price of the manufactured home.
Think beyond your immediate needs.
A one-bedroom ADU may be perfect today, while a two- or three-bedroom layout could provide more flexibility for future family members, tenants, guests or a home office.
A good floor plan should work for your current needs without unnecessarily limiting future possibilities.
A manufactured ADU requires an approved foundation system designed for the home and project site.
For its manufactured ADUs, Backyard Home Company uses low-profile foundation systems with perimeter walls. TBHC's published specifications identify the foundation as part of the manufactured ADU system rather than treating the home as a structure that is simply placed on the ground.
TBHC's installation documentation further describes foundations consisting of interior pads and piers and concrete block exterior walls. It also describes the use of semi-recessed foundations to reduce the height of the home above the surrounding grade.
The foundation is therefore an important consideration when evaluating an ADU floor plan.
The size and configuration of the home can influence:
Backyard Home Company prepares foundation plans as part of its manufactured ADU development process, along with the required applications, engineering and other project documentation.
Because an ADU is not simply a floor plan.
It is a complete development project involving the home, property, foundation, utilities, access, permitting and installation.
The exact construction sequence can vary depending on the home configuration and site conditions, but a manufactured ADU project generally involves several coordinated stages.
The property is prepared for the foundation and arrival of the manufactured home.
Depending on the project, this can involve clearing, grading, excavation and other site work.
TBHC's documentation states that demolition, utility locations, clearing, grubbing and grading can often begin before the building permit is received, depending on the project.
The foundation locations are established according to the approved foundation plans.
TBHC's manufactured ADU foundation systems can include interior pads and piers supporting the home's structural components along with concrete block perimeter walls.
While site work is being completed, the ADU is constructed at the manufacturing facility.
TBHC works with manufactured housing factories in Southern California, including Skyline/Champion Homes and Clayton/Golden West Homes.
Factory construction allows much of the home to be completed in a controlled manufacturing environment before it is delivered to the property.
Depending on the size and configuration of the home, the manufactured ADU may arrive in one or multiple sections.
TBHC's installation documentation explains that one-section homes are generally less expensive to deliver and set up, while larger two-section homes are connected together on site.
The manufactured home sections are positioned over the prepared foundation.
TBHC's documentation describes sections being backed into place or, where required, lifted into position with a crane.
For multi-section homes, the sections are joined together and the necessary finishing work is completed at the connection points.
The home is supported and secured according to the approved foundation and installation design.
Depending on the specific system, this can involve the foundation's pads, piers, perimeter walls and required anchoring or tie-down components.
These details should be determined by the approved engineering and foundation plans rather than assumed to be identical for every ADU.
The ADU is connected to the required site utilities.
TBHC's published manufactured housing cost information includes connections to utilities as part of the project scope, while its standard specifications identify allowances for sewer, water, gas and electrical connections.
Once the installation and required site work are complete, the project goes through the applicable final inspection process.
TBHC's installation documentation describes final inspection and issuance of a Certificate of Occupancy by the City upon completion.
Not necessarily in a strict sequence.
One important advantage of manufactured housing is that factory production and site development are separate workstreams.
While the ADU is being manufactured at the factory, work can also be taking place at the property to prepare the site and foundation, subject to the applicable permitting and project schedule.
TBHC's published material describes factory production and site work as separate stages, with factory production historically taking approximately 6–8 weeks and site work taking several weeks depending on the project.
This can help explain why the manufactured ADU process is different from conventional construction, where much more of the home is constructed directly on the property.
Two ADUs with the same square footage can feel completely different.
Good floor-plan design considers:
TBHC's manufactured ADU specifications, for example, include open-concept floor plans, high or 9-foot ceilings depending on the specification, energy-efficient HVAC, low-E windows, kitchens, laundry options and other residential features.
The floor plan therefore needs to be evaluated as a living environment, not simply as a number of square feet.
For example, TBHC's published plans include 960-, 1,056- and 1,188-square-foot options with three bedrooms.
The goal isn't simply to build the largest ADU possible. It's to build the most useful ADU for your property and needs.
A simple way to narrow your options is to follow these steps:
Identify the current and likely future occupants.
Don't automatically choose the largest floor plan.
Choose enough bedrooms to support the intended use.
Consider:
Look beyond the factory price.
Consider permitting, engineering, site preparation, foundation, delivery, installation, utilities and other project-specific costs.
Ask whether the ADU may eventually become:
A property evaluation can help determine which floor plans are realistic for the site before you commit to a particular configuration.
This approach helps prevent homeowners from choosing a floor plan based solely on appearance or square footage.
Manufactured ADU pricing varies according to the floor plan, specifications, site conditions and total project scope.
TBHC's January 2025 published floor-plan information listed examples ranging from approximately $172,900 for a one-bedroom model to $279,900 for a 1,188-square-foot model.
These prices are historical published examples, not current 2026 quotes.
The total project can also include:
TBHC's published cost information specifically identifies these components and notes that landscaping, hardscape, septic systems and cranes, when required, can be additional.
This is why homeowners should compare ADU projects based on all-in project scope, rather than comparing factory-home prices alone.
It can be tempting to choose an ADU based on a floor plan you like and then try to make it work on your property.
The better approach is to evaluate the property first.
A property evaluation can help identify:
Backyard Home Company describes its manufactured ADU process as including City or County applications, engineering, geotechnical reports where required, building plans and California-approved foundation plans.
This makes property evaluation an important first step before selecting a final manufactured ADU configuration.
The right ADU isn't necessarily the biggest or smallest model.
It's the one that fits your property, lifestyle, budget and long-term goals.
For manufactured ADUs, the decision also needs to account for the foundation, site preparation, delivery, installation and utility connections required to turn a factory-built home into a completed residential project.
Backyard Home Company manages the manufactured ADU development process, including planning, engineering, permitting, foundation, factory coordination, delivery and installation.
There is no single best size. The right size depends on your property's available space, intended occupants, budget, site conditions and desired use.
A property evaluation can help determine which floor plans are practical for your site.
A one-bedroom ADU can be more efficient for a single occupant, couple, parent or rental use.
A two-bedroom ADU provides additional flexibility for families, guests, roommates or a home office.
The better option depends on how you expect to use the ADU now and in the future.
A three-bedroom ADU can make sense when you need additional bedrooms for a family, multigenerational household or multiple occupants.
It can also provide greater flexibility for future use, but the larger footprint may require more careful evaluation of the property, foundation, access and overall project budget.
The cost depends on the floor plan, specifications, site conditions and project scope.
TBHC's published January 2025 examples ranged from approximately $172,900 for a one-bedroom model to $279,900 for a 1,188-square-foot model. These are historical published prices and should not be treated as current 2026 quotes.
Yes. Manufactured ADUs require an approved foundation system.
TBHC's published specifications describe a low-profile foundation with perimeter walls, while its installation documentation describes foundation systems using interior pads and piers and concrete block exterior walls.
The exact foundation design depends on the home and project requirements.
TBHC's published manufactured ADU specifications describe a low-profile foundation with perimeter walls. Its installation documentation also describes semi-recessed foundation systems using interior pads and piers and concrete block exterior walls.
The final foundation system should be based on the approved plans and site-specific requirements.
Yes. The manufactured home is delivered to the property and installed on its approved foundation system.
TBHC's documented process includes preparing the foundation, positioning the manufactured home sections, connecting sections when applicable, completing utility connections and proceeding through final inspection.
TBHC's installation documentation describes the use of semi-recessed foundations designed to reduce the height of the manufactured home above the surrounding grade.
The appropriate foundation design depends on the project and approved plans.
Yes.
Foundation work is one component of the overall project cost, along with site preparation, excavation, delivery, installation and utility connections. TBHC's published manufactured housing cost information includes a low-profile perimeter foundation within the listed project components, while certain site-specific items may be additional.
Customization depends on the manufacturer and specific model.
Backyard Home Company works with manufactured housing factories and offers standard specifications and client-selected options. Its documentation also describes options involving flooring, cabinets, countertops, plumbing fixtures, appliances, backsplash, lighting, hardware and interior/exterior colors.
The available customization should be confirmed for the specific floor plan.
A property evaluation should consider available space, setbacks, access, existing structures, utilities, site conditions, foundation requirements and applicable local requirements before a final floor plan is selected.
The goal is to select the floor plan after understanding the property, rather than trying to force a particular model onto a site.
Choosing an ADU floor plan is not simply a decision between 1, 2, or 3 bedrooms.
It is a decision about how the home, property, foundation, utilities, installation process and budget work together.
A smaller one-bedroom ADU may be the most efficient choice for one property. A two-bedroom plan may provide the best balance between space and flexibility. A three-bedroom ADU may make more sense for a family or multigenerational household.
The right answer starts with understanding the property.
Evaluate the site. Define your needs. Compare floor plans. Understand the foundation and installation requirements. Then choose the ADU that makes the most sense for your long-term goals.
We proudly serve homeowners throughout Southern California with complete design-build manufactured ADU solutions.
© Copyright 2030 Accessory Housing Partners Llc - All Rights Reserved
This website is designed and managed by Eleana Inc.