Most Read
6 min read
Manufactured ADU Installation in California

Published
October 6, 2026
Published
October 6, 2026
A manufactured ADU is built primarily at a factory, but installing it on a California property requires careful coordination between the home, site, foundation, utilities, engineering, and inspections.
The installation process involves much more than delivering a manufactured home to a backyard. The property must be evaluated, the ADU selected and engineered, the site prepared, the manufactured sections delivered and positioned, and the permanent foundation constructed around the installed home.
Backyard Home Company coordinates these steps as part of its design-build approach.
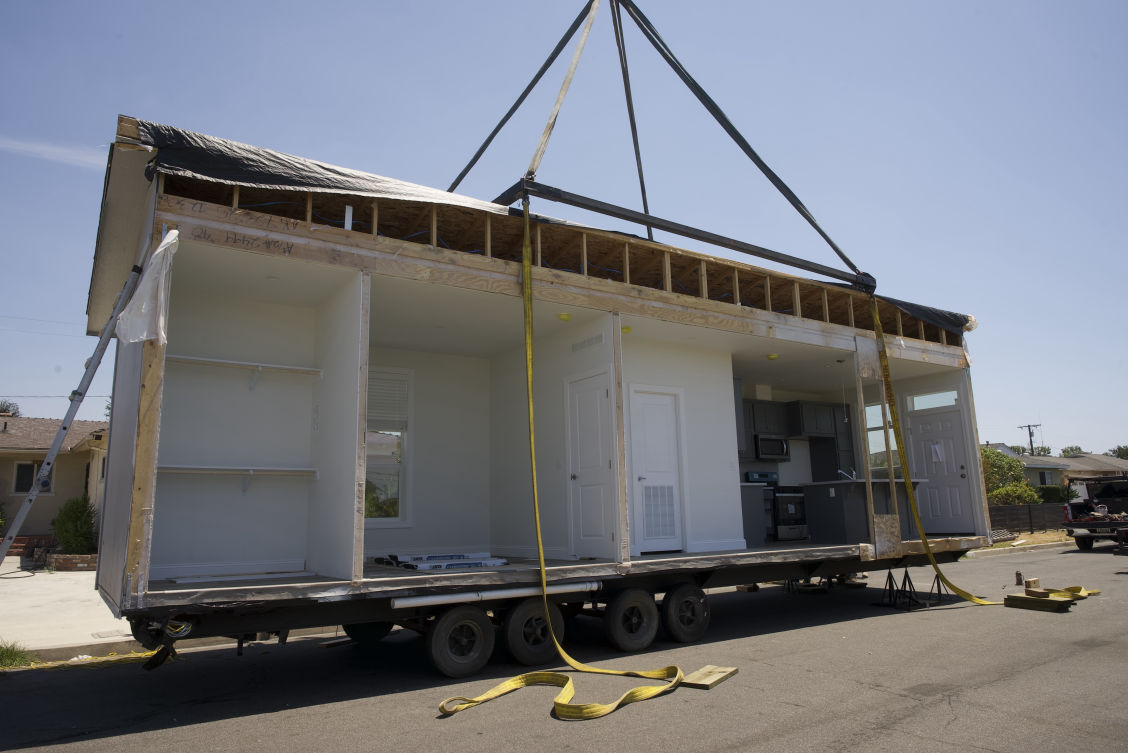
The manufactured ADU process can be divided into ten major stages:
Each step plays an important role in completing the ADU properly.
Before selecting an ADU, the property needs to be evaluated to determine what can realistically be installed.
The evaluation considers factors such as:
The goal is to understand the property before selecting the appropriate ADU and developing the project plans.
Once the property has been evaluated, the appropriate manufactured ADU can be selected.
This includes determining:
The selected home needs to work not only for the homeowner's needs, but also for the specific characteristics of the property.
The next step is developing the engineering and site plans required for the project.
This can include:
These plans establish how the manufactured home will be positioned, supported, and connected to the property.
Before construction and installation can proceed, the required permits and approvals must be obtained.
The permitting process can involve the applicable city or county and may require the project's plans, engineering, foundation information, and other documentation.
The permitting process is an important part of the overall ADU development—not something that happens after the home is installed.
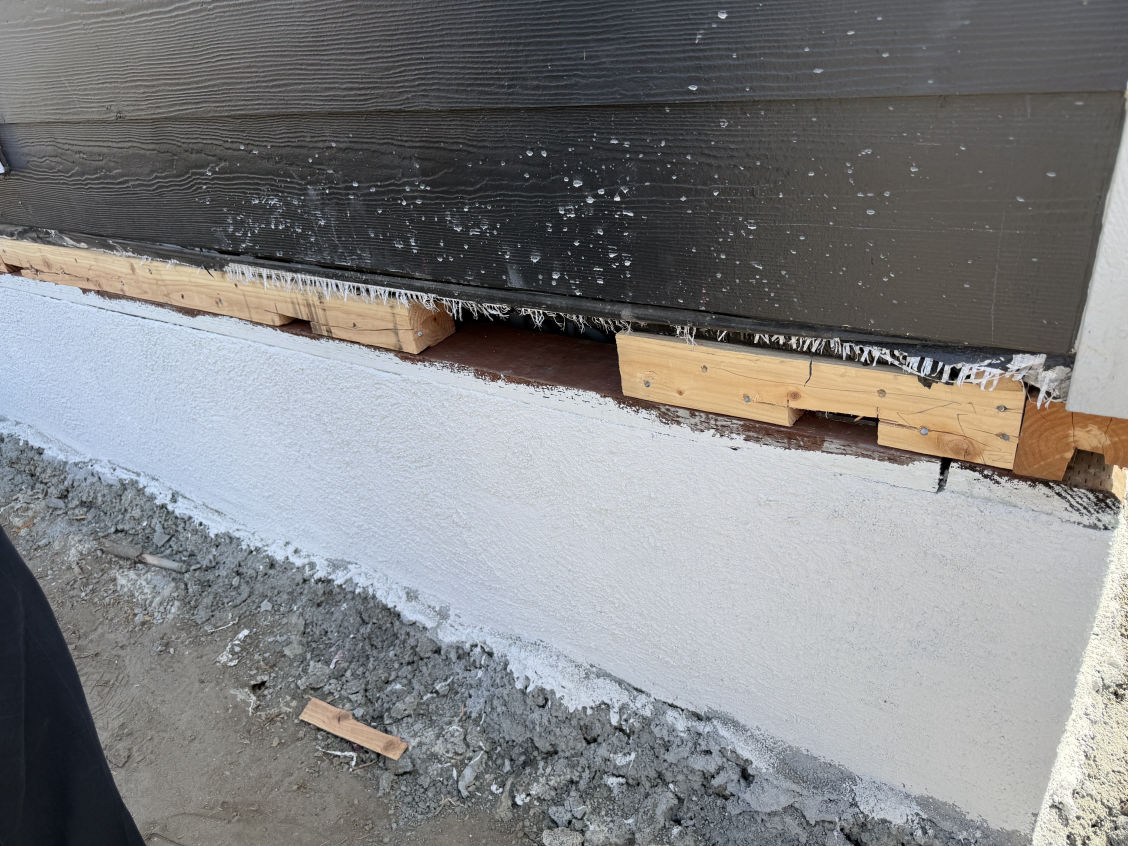
The foundation process for a manufactured ADU is different from simply pouring a slab before the home arrives.
First, the site is prepared and a recessed area is made available for the manufactured home sections.
The foundation installation continues after the sections are positioned.
Engineered pads and piers are placed underneath the home's steel I-beams and along the center line to support the entire unit. The home is then leveled and prepared for the permanent foundation.
Footings are excavated and reinforced with rebar before being filled with concrete.
A reinforced concrete block wall is then constructed around the home, extending approximately 8 to 12 inches below the bottom of the home's rim joist.
A mud sill is installed on top of the block wall and secured with anchor bolts.
This foundation system is designed to provide structural support and help address wind uplift and seismic/earthquake forces.
While the property and foundation process are being prepared, the manufactured ADU is constructed at the factory.
The home is substantially completed before it is transported to the property.
Factory construction allows the home to be built in a controlled environment, with major components completed before delivery.
Depending on the selected home, the manufactured ADU may consist of one or two sections.
Once the manufactured home sections are ready, they are transported to the prepared property.
The property must be ready to receive the sections, including the previously prepared recessed area.
The delivery process also involves removing the axles, tires, and hitch used to transport the manufactured sections.
Depending on the property and access conditions, the sections can then be positioned for installation.
The manufactured sections are positioned in the recessed area prepared for the home.
Depending on site access and project conditions, the sections can either be:
Once positioned, the sections are joined together.
Engineered pads and piers are placed beneath the steel I-beams and at the center line to support the home.
The entire unit is then carefully leveled.
The foundation construction continues around the installed and leveled home, including the reinforced footings, concrete block wall, mud sill, anchor bolts, and required tie-down system.
Steel straps or tie-downs are connected to the manufactured home's walls at appropriate locations to provide additional wind uplift and seismic support.
Once the home is properly installed and supported, the necessary utility connections can be completed.
These may include:
The exact utility work depends on the existing infrastructure and the requirements of the property.
Utility connections are an important part of completing the ADU because the manufactured home needs to function as a fully independent dwelling.
The final stage is completing the applicable inspections.
The completed installation, foundation, utilities, and other required components are reviewed as part of the final approval process.
Once the applicable requirements have been satisfied, the project can receive its final approval.
For a homeowner, this is the point at which the installation process is completed and the ADU is ready for its intended use.
A manufactured ADU is not simply placed on top of a concrete foundation.
After the home is positioned and leveled, the foundation system is constructed around the home.
The process includes:
The tie-down system provides support against wind uplift and seismic/earthquake forces.
The area between the manufactured home and foundation wall is then backfilled and compacted, leaving the required ventilation and access areas.
Once the reinforced block wall has been constructed, the foundation is finished with stucco and painted.
Ventilation is provided above the mud sill area, and the foundation area is sealed appropriately between the vents.
An access opening is maintained for access to the underfloor area.
The space between the home and foundation wall is then backfilled with earth and compacted to an area just below the vents.
At this point, the manufactured home and its permanent foundation system are substantially complete.
Installing a manufactured ADU requires coordination between the home, foundation, engineering, site conditions, utilities, and permitting process.
The home must be correctly positioned and leveled, the steel I-beams properly supported, the foundation correctly reinforced, and the tie-down system installed at the appropriate locations.
This is why manufactured ADU installation should be treated as a complete construction process—not simply a home delivery.
Backyard Home Company coordinates the development of the manufactured ADU from property evaluation and planning through engineering, permitting, foundation, delivery, installation, utilities, and final inspection.
A manufactured ADU may be built at a factory, but completing the project requires careful work at the property.
From the initial property evaluation to the final foundation, utility connections, and inspections, every stage needs to work together.
Backyard Home Company helps California homeowners manage the complete manufactured ADU development process.
The property is evaluated and prepared before the manufactured sections arrive. A recessed area is prepared for the sections, which are then backed into place or positioned by crane. The sections are joined, supported on engineered pads and piers, leveled, and secured while the permanent reinforced foundation is constructed.
The site and recessed area are prepared before delivery, but the complete permanent foundation is constructed as part of the installation process after the manufactured sections are positioned and supported.
The foundation incorporates reinforced footings, reinforced concrete block walls, anchor bolts and steel straps or tie-downs. These components provide structural support, including support against seismic forces and wind uplift.
Depending on site access and project conditions, the sections can be backed into the recessed area or dropped into place using a crane.
The axles, tires, and hitch used for transportation are removed from the site as part of the delivery and installation process.
The sections are positioned together and joined as part of the installation process. They are then supported by engineered pads and piers and leveled as one unit.
After installation, the required water, sewer, gas and electrical connections are completed based on the property's existing infrastructure and project requirements.
Yes. The completed project must go through the applicable inspection and approval process before the installation is considered complete.
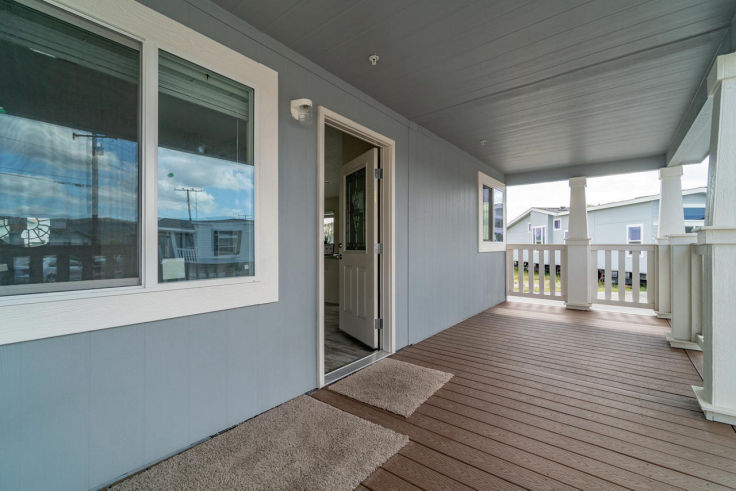
Yes, a manufactured home can be an ADU in California. Learn how HUD Code manufactured ADUs work, including installation, permits, foundations, and regulations.
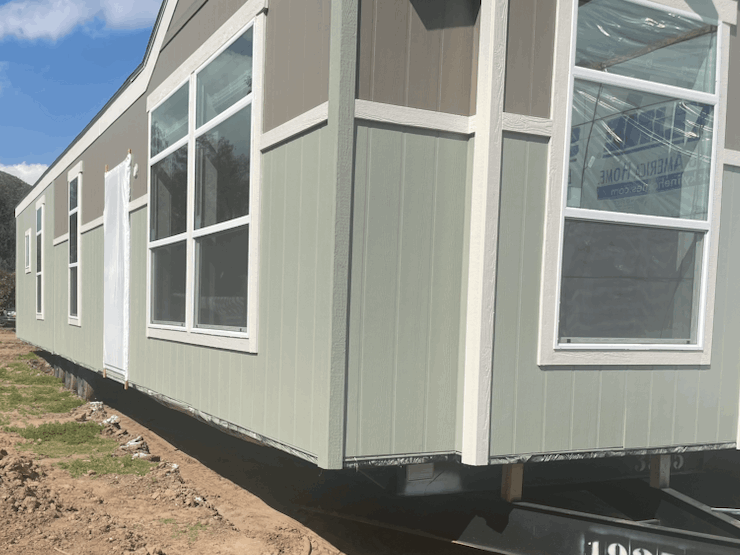
How much does an ADU cost in California in 2026? Learn about ADU construction, permits, foundation, utilities, site work, and manufactured ADU costs.
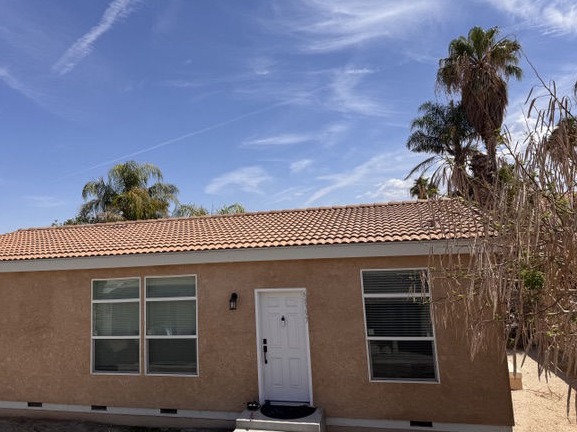
Manufactured vs. modular vs. site-built ADUs: learn how they differ in construction, regulations, cost, timelines, and which option may fit your California property.
We proudly serve homeowners throughout Southern California with complete design-build manufactured ADU solutions.
© Copyright 2030 Accessory Housing Partners Llc - All Rights Reserved
This website is designed and managed by Eleana Inc.